

The Facility Room / Prototype
Walk the room.
This is a working prototype of the Facility Room: one link that opens a walkable twin, with system status, capacity, and the document set in the same shell. Everything below the header is a sample, labeled as one.
Sample Interior, Room 01
The room below is a demonstration interior rebuilt as editable geometry from a LiDAR scan and photographs. It stands in for a client facility so the room itself, the part an owner, an operator, or a lender would open, can be walked and judged today. A client room carries that facility's own twin, its own status feeds, and its own sealed evidence.
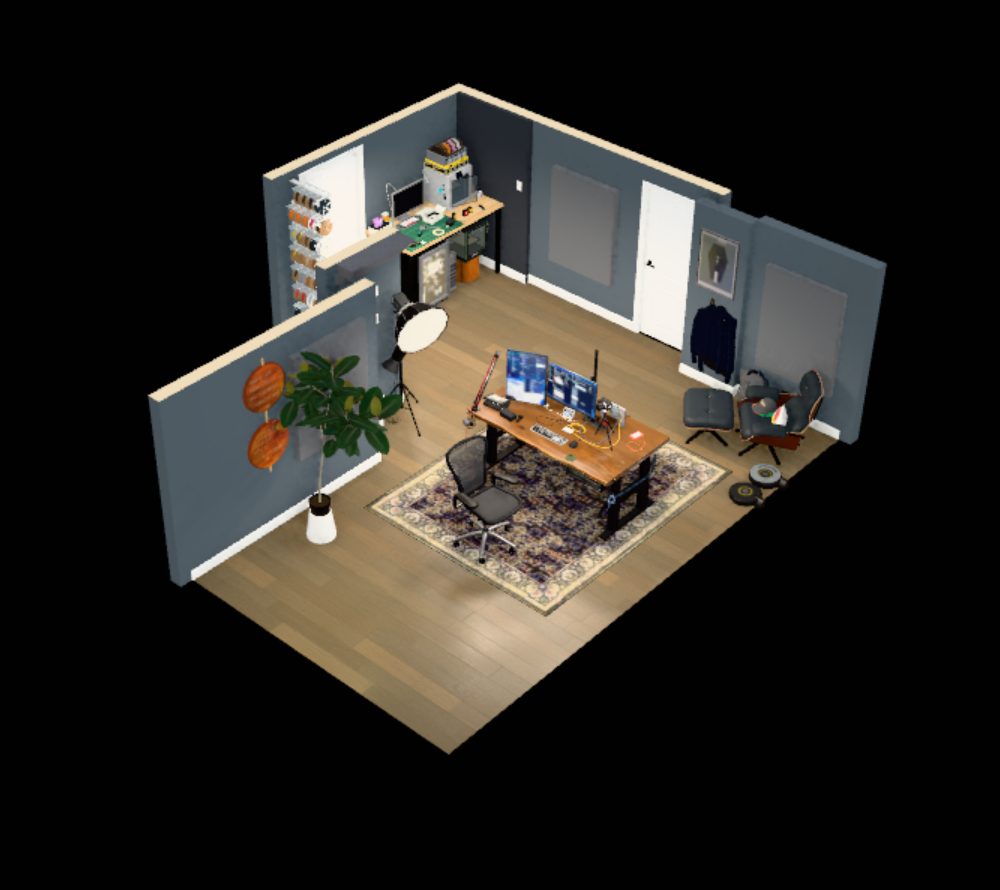
Open the viewer's Controls panel to switch views and sources. On a phone, the viewer sits inside this page and scrolls with it; drag inside the frame to orbit. Open the viewer on its own page →
System status Sample
- ElectricalNormal
- HVACNormal
- Access controlNormal
- Camera 3Flagged
- NetworkNormal
- Fire panelNormal
Sample flag shown on purpose: a flagged system is what the room is for.
Capacity Sample
The numbers a buyer, a tenant, or a planner asks for first, read from the twin record.
Documents & evidence Sample
- Drawing setAs-built drawings, Room 01Versioned, one set of record
- SealedInspection record, October 2026Sealed evidence on the twin record
- CapturePhoto set, capture session 01The photographs the twin was rebuilt from
- RegisterEquipment registerComponents, models, service history
How a room like this gets built
1. Capture. A LiDAR walk of the space, plus posed photographs with exact camera positions. Interiors and enclosed spaces first; exteriors and large volumes come in through drone and terrestrial capture on the same record.
2. Rebuild. The scan becomes editable geometry, component by component, then gets checked against the original photographs from the same camera positions. What is measured, what is modeled, and what is approximate is labeled, never blended.
3. Room. The twin takes its place in the shell on this page: status, capacity, documents, and evidence wired to the same record, behind one link the owner controls.
Honest standing
This prototype proves the viewer and the room shell. The interior is a demonstration scene, the status and capacity figures are samples, and no client data is on this page. The Facility Room itself is in development; the first real rooms open on pilot facilities. Read how the Facility Room works.
Prototype viewer and demonstration scene: 3D Model Anything by Wes Bos (github.com/wesbos/3d-model-anything). Viewer code is MIT licensed; the demonstration office scene is © Wes Bos, displayed here for evaluation under the project's asset terms. It is not an xGRIDx client facility, and nothing on this page is a client deliverable.
Start / One door
Bring us a facility.
One site is enough to start. Tell us what you operate and we will show you its twin, and the room it will live in.
Start a conversation